

Resident’s Choice
LOCATION: Calgary, AB, Canada
YEAR: Ongoing
STATUS: Active

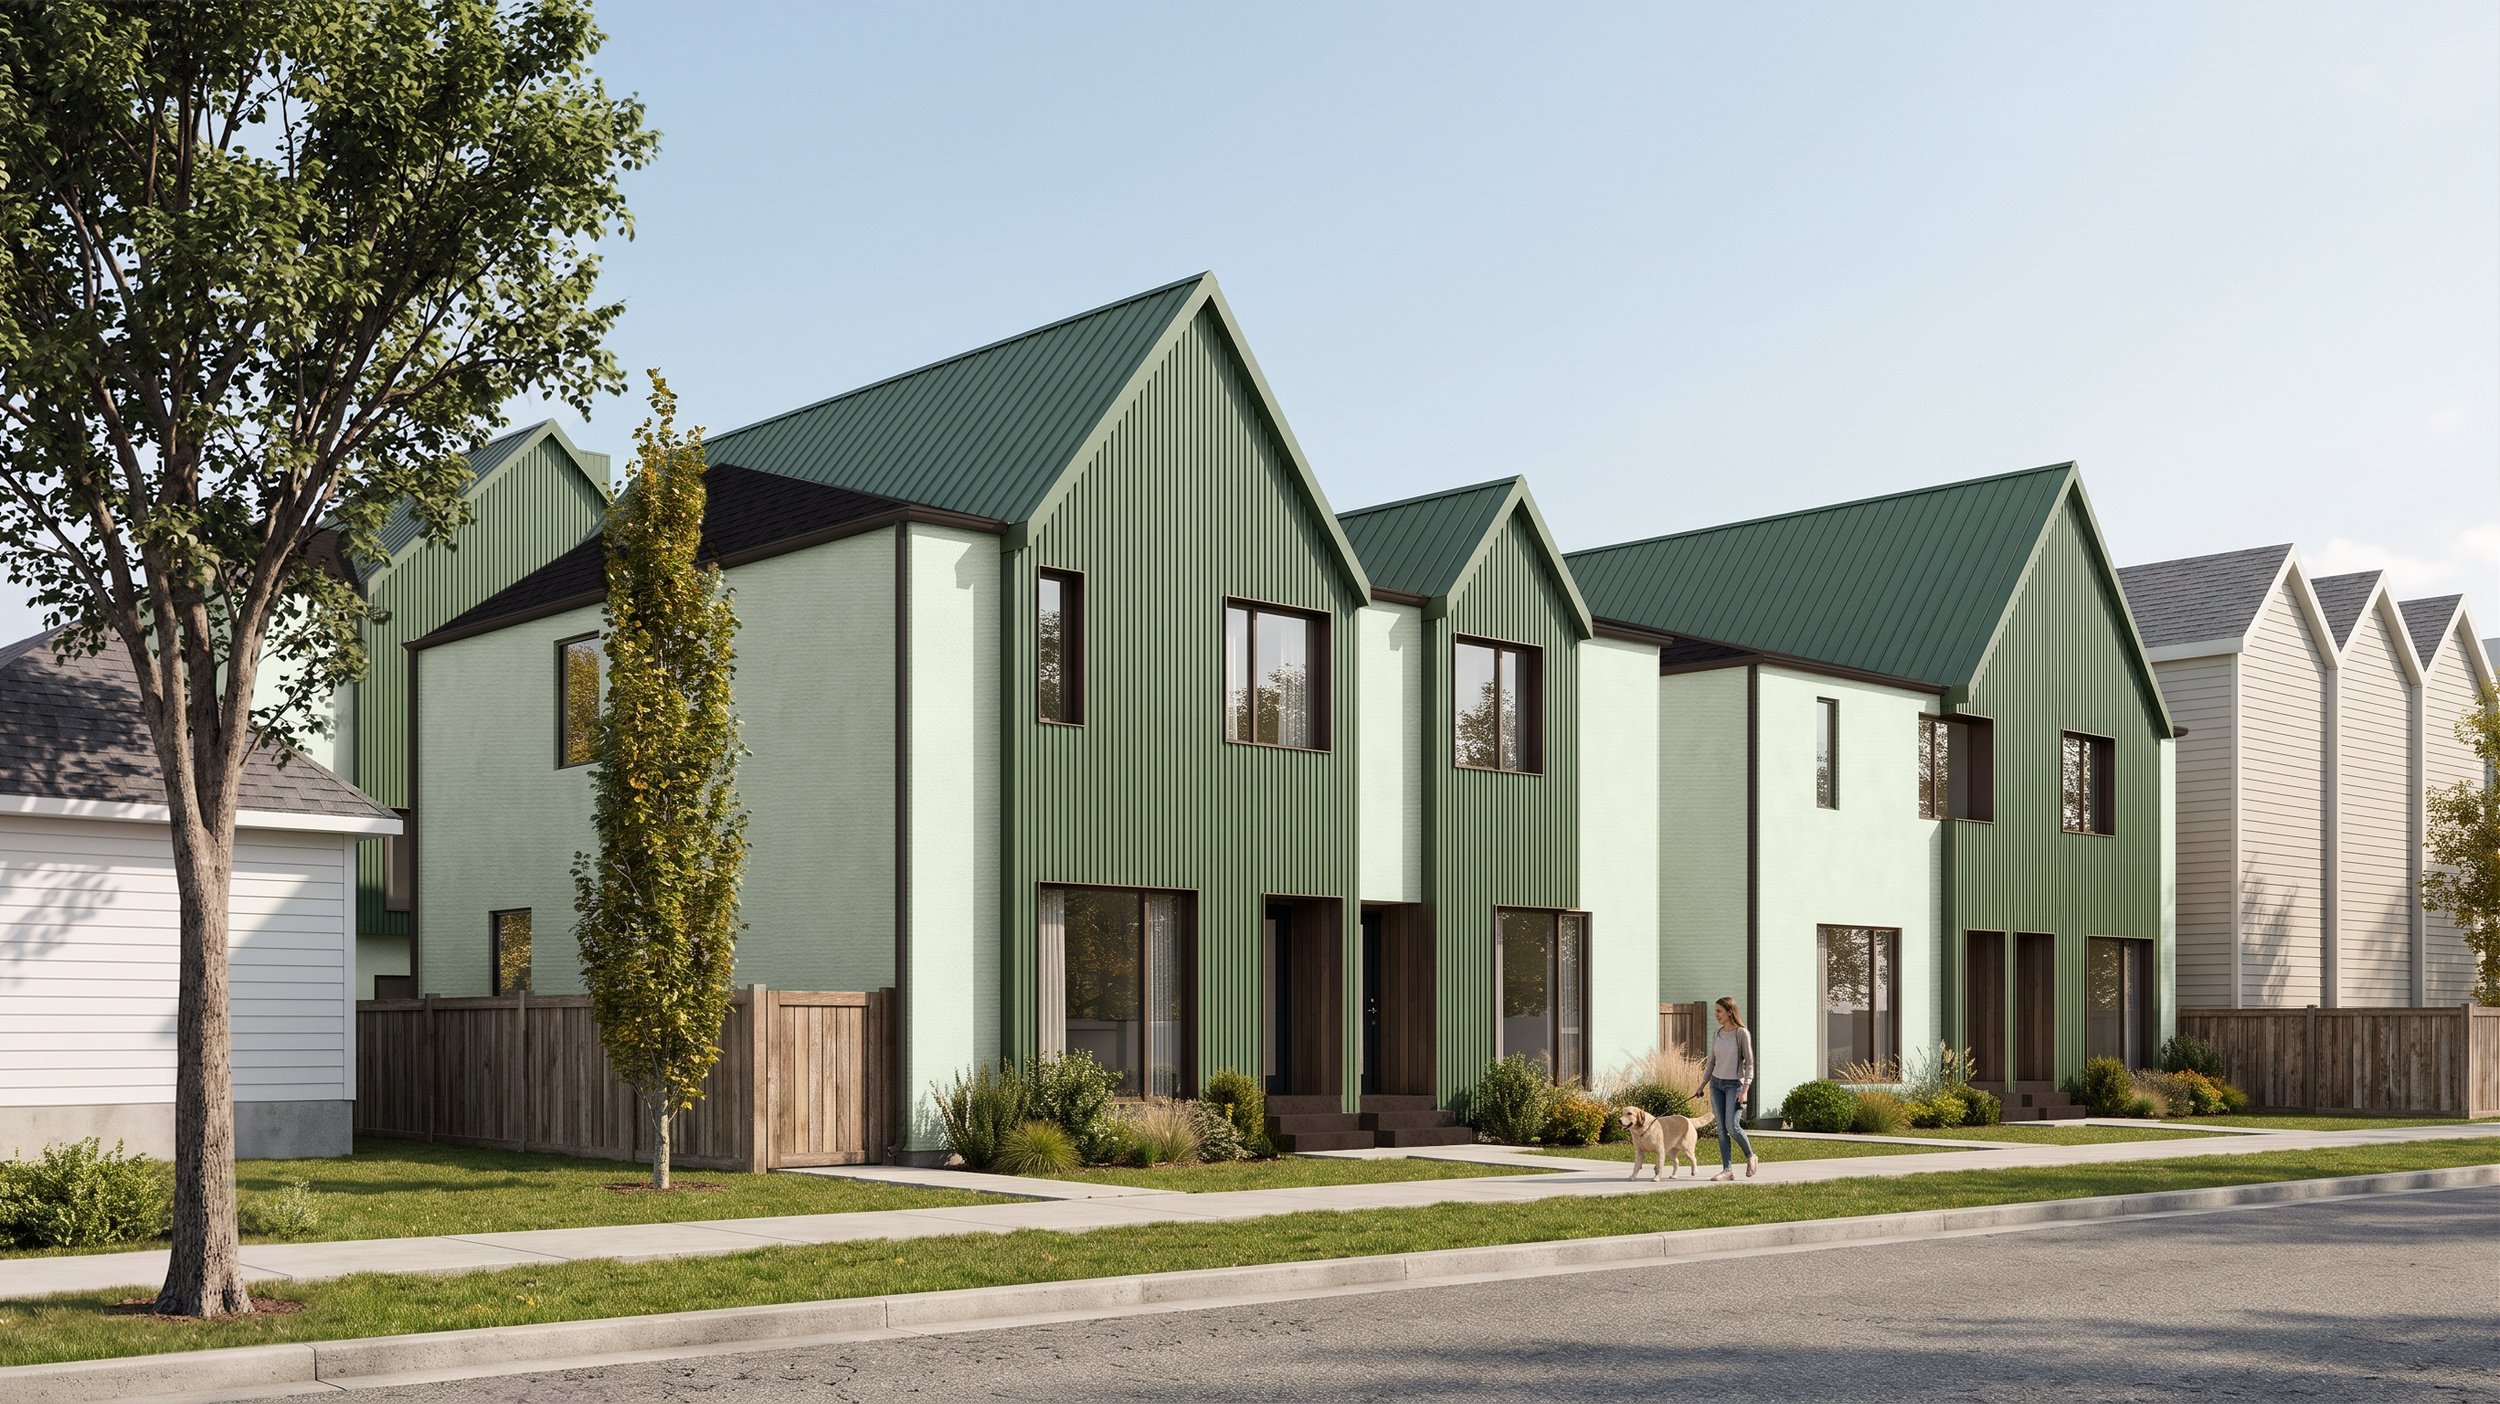
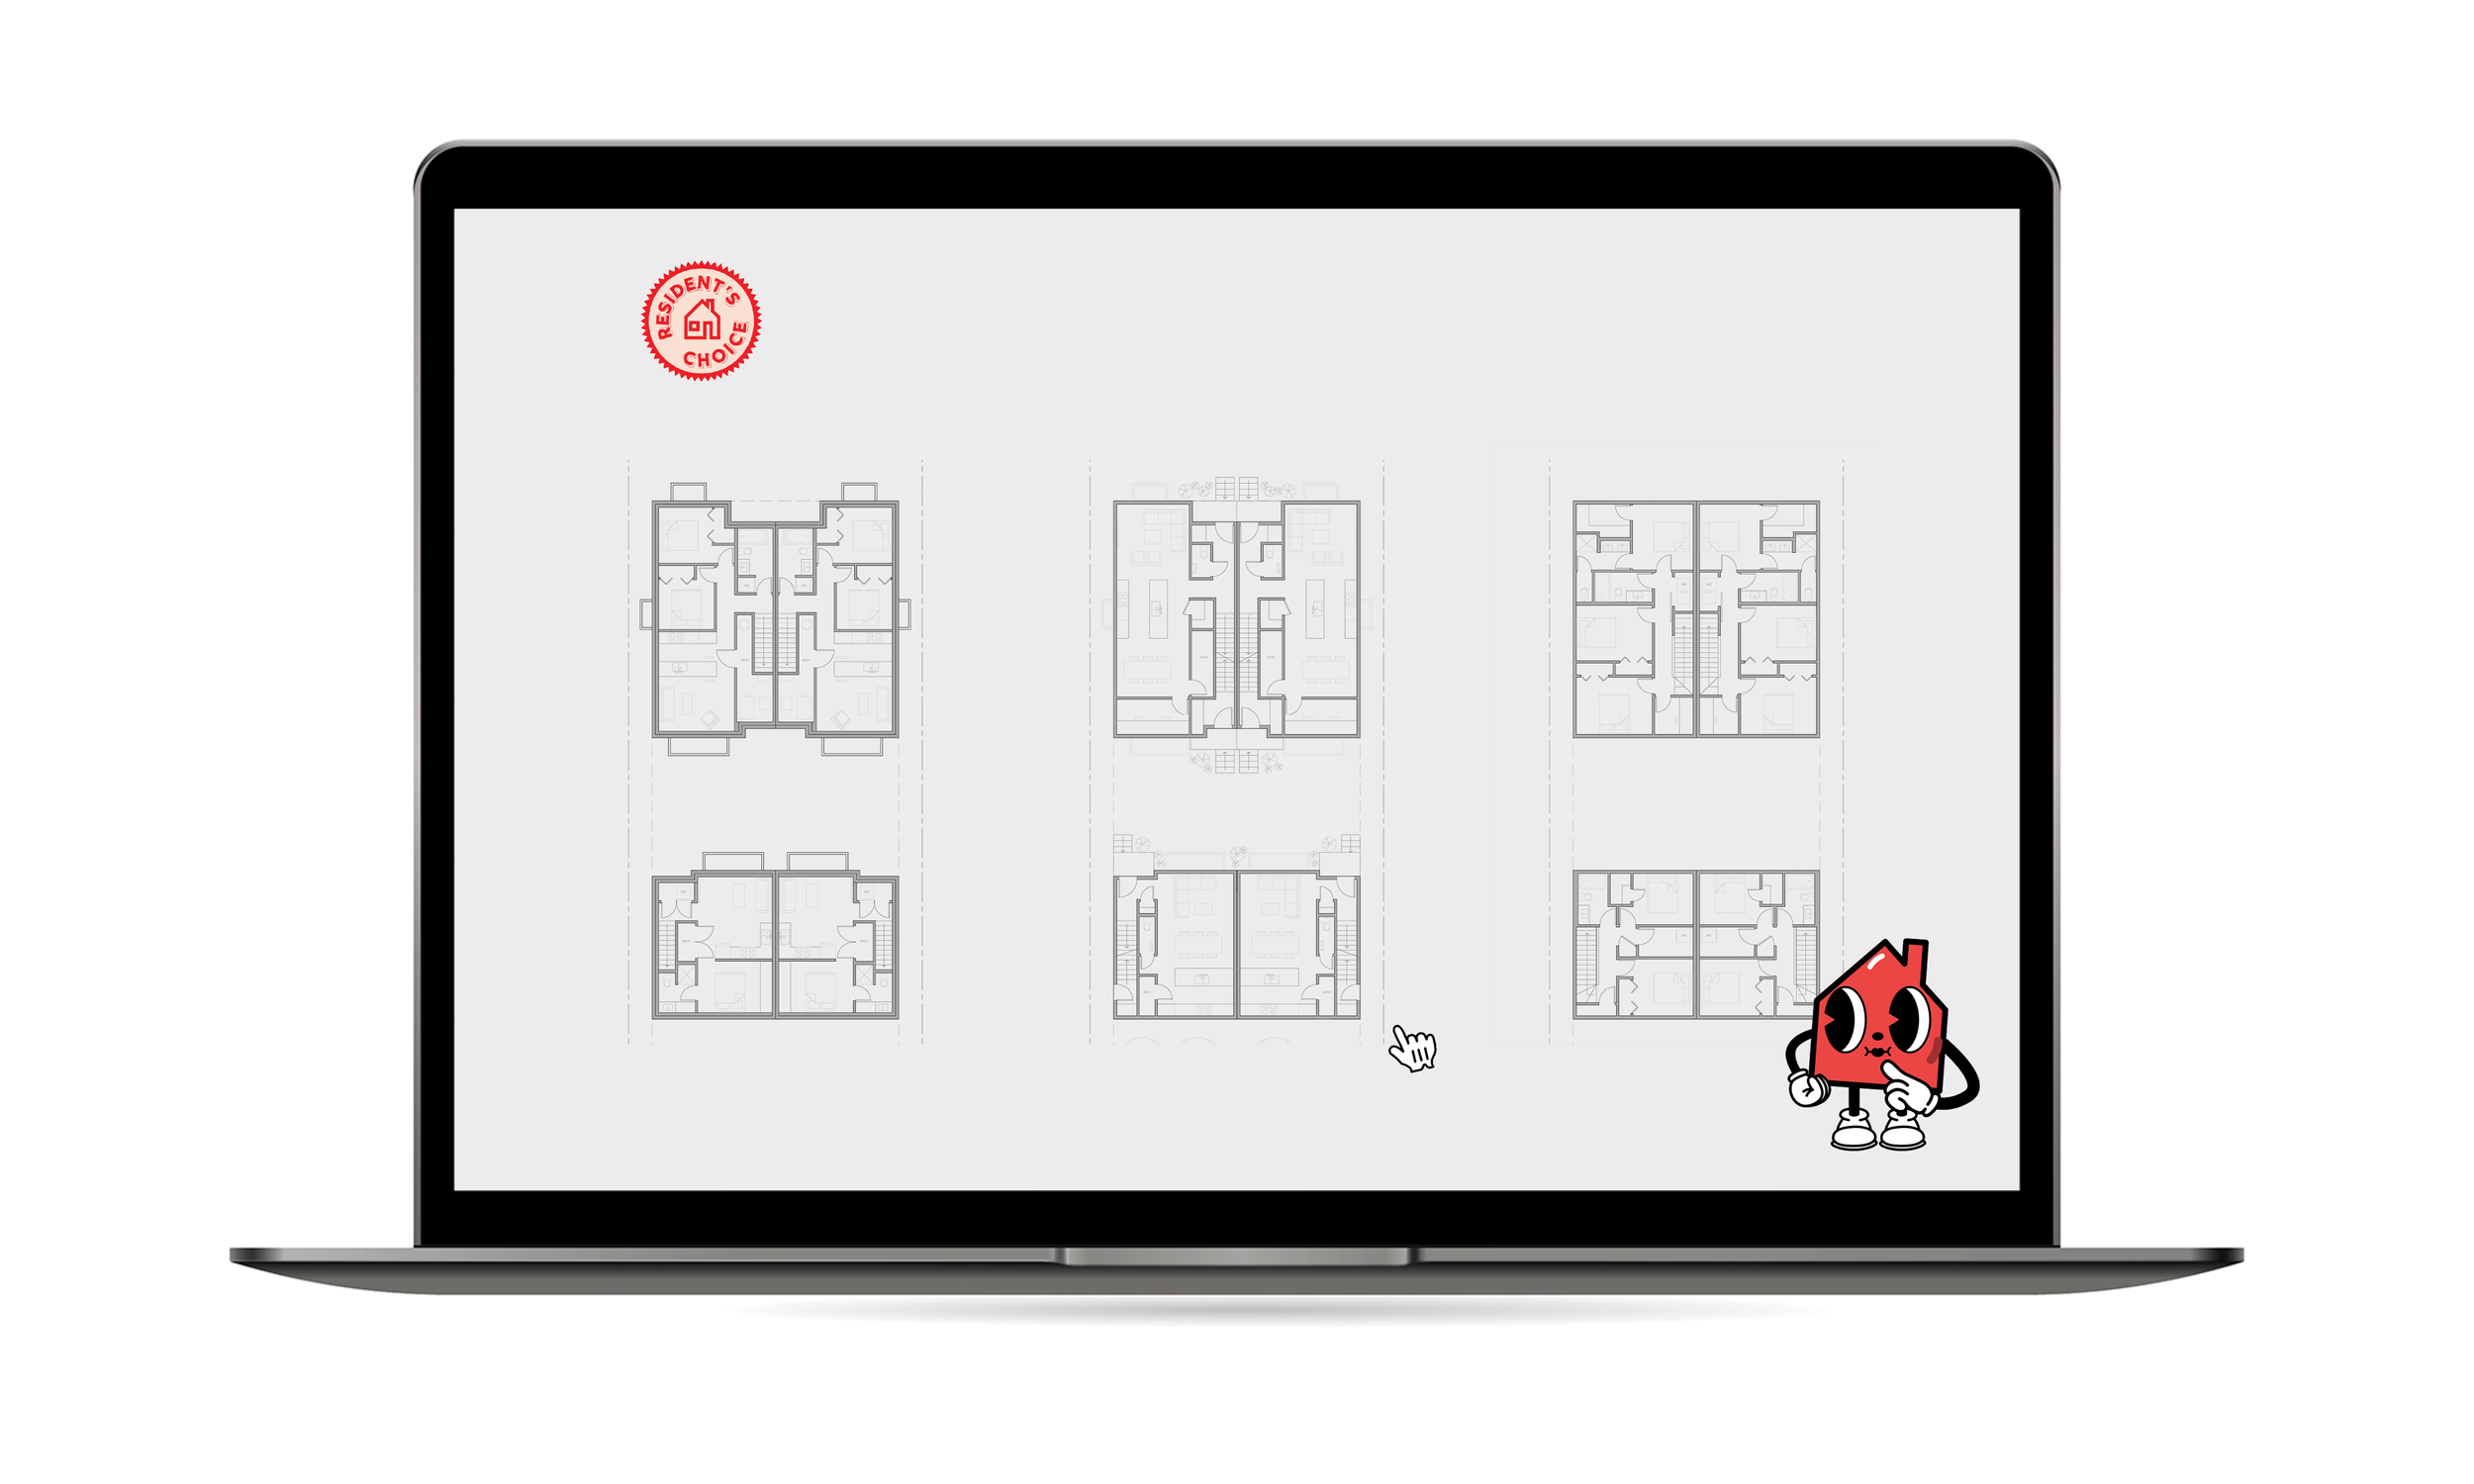
Residents Choice is a set of stock plans developed in-house at BOLD for infill homes in Calgary. The plans are ready-made layouts for the kinds of homes the City of Calgary’s R-C2 and R-CG zoning allows, available directly through us. They give you a clear, tested starting point instead of designing from a blank slate.
Since August 2026, most residential lots in Calgary are no longer zoned R-CG. Whether you need to rezone depends on what you want to build. A secondary suite, laneway or backyard suite can usually be added without rezoning. On R-C2 lots, a semi-detached home is permitted without rezoning. Rowhouses, townhouses and other higher-density options will usually need a land use redesignation to R-CG first.
No two lots are the same, so every stock plan we have available also has to badapted to your site before it can be built. When you’re ready to move forward, you can hire us to take your stock plans from our Resident’s Choice catalog to finished building:
Meet with the City before you apply. We set up and lead a pre-application meeting with the City to review your project and find any issues before you spend money on a full application.
Rezone your lot. If your lot isn’t zoned R-CG and you want to add a higher density option to your site, we can prepare and submit the land use redesignation application and support you through the public hearing.
Adapt the plan to your lot. We fit the plan to your lot’s size, shape, grades, access, current zoning rules and desired density.
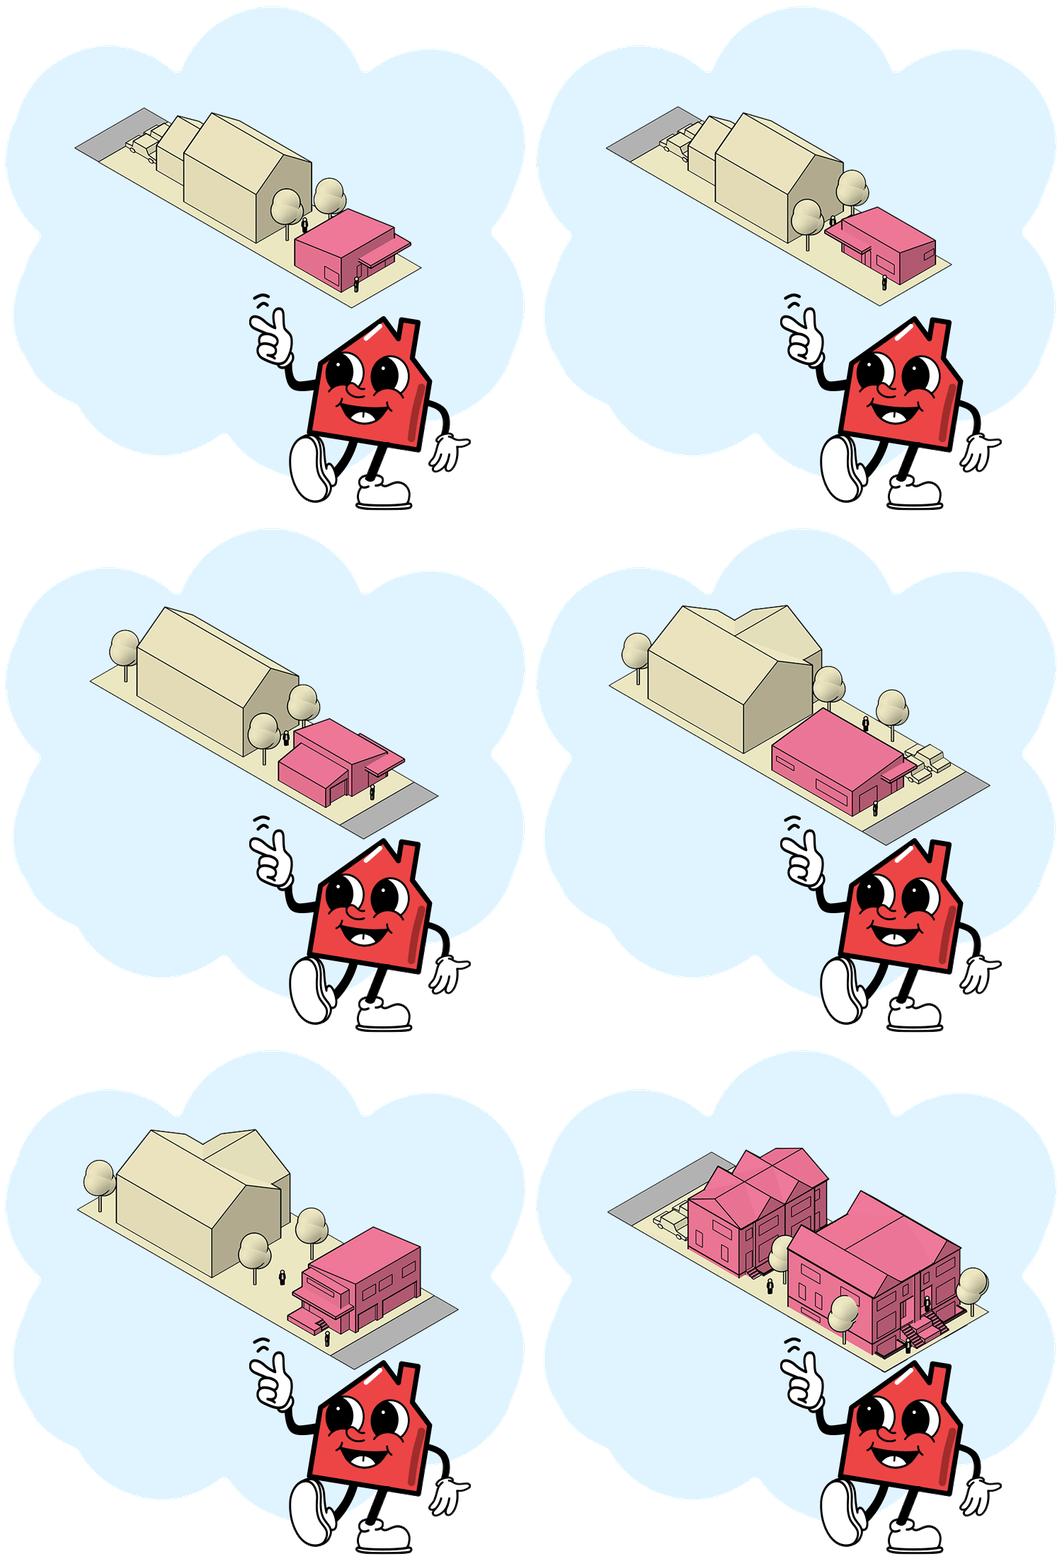
Design the exterior. Utilizing our design tool, developed with XYC Design, Architecture Soup, we design the exterior of the building so it fits in with the immediate neighbourhood context.
Prepare the permit drawings. We produce the drawings needed for your development permit and building permit, and handle the applications with the City.
Administer construction. During construction, we review the work on site, answer your builder’s questions, and check that the building matches the approved drawings.
You save time and cost on the floor plans, and you get a building designed for your lot and your block, with one team from start to finish.

Why we created Residents Choice
Calgary needs more homes. Land and construction costs keep going up, rents and mortgage payments are high, and the city keeps growing. One of the most practical ways to add housing is to build more homes on lots in neighbourhoods that already have roads, schools, transit and parks. This is called infill.
Many homeowners would consider adding homes to their lot, but they don’t know what their lot allows or where to start, and custom design from scratch is expensive. Residents Choice makes the first step easier and less costly.

What is R-CG?
R-CG means Residential Grade-Oriented Infill. It is a City of Calgary zoning district that allows several kinds of homes on one lot:
Single-detached houses
Semi-detached houses (duplexes)
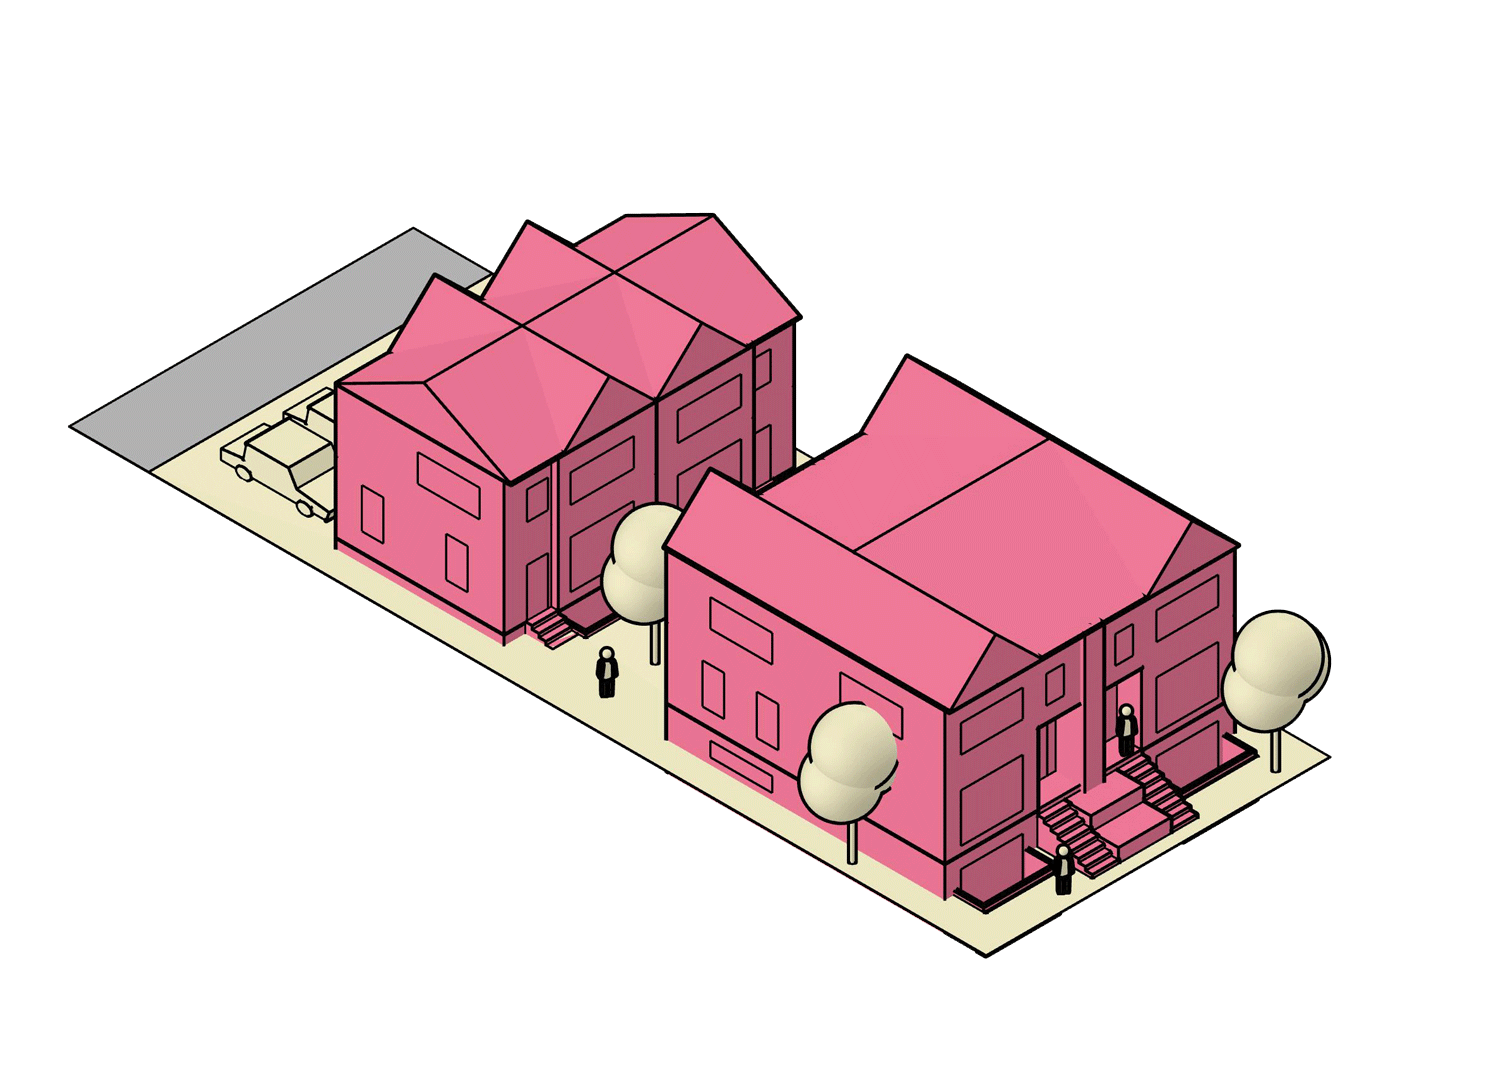
Rowhouses and townhouses
Secondary suites, such as basement suites and backyard suites
“Grade-oriented” means each home has its own front door at ground level.
R-CG allows more homes on your typical single family lot, but buildings stay low and are often referred to as invisible and gentle density. Limits on height, lot coverage and setbacks from the street keep new infill in proportion with the houses around them.



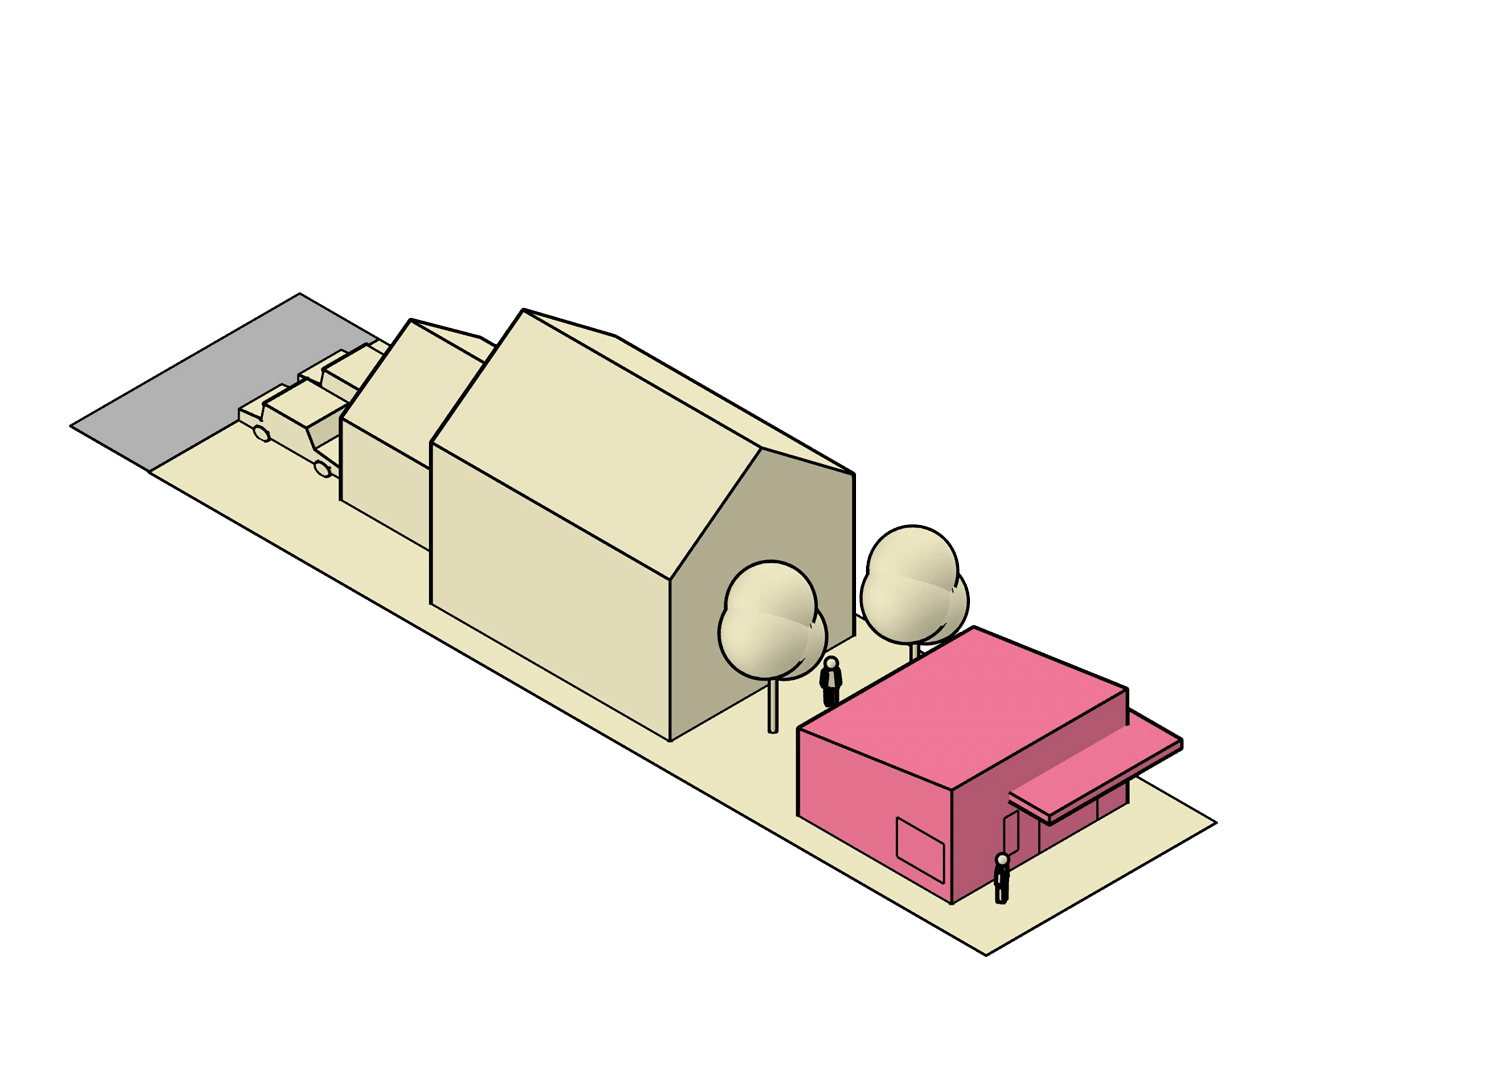
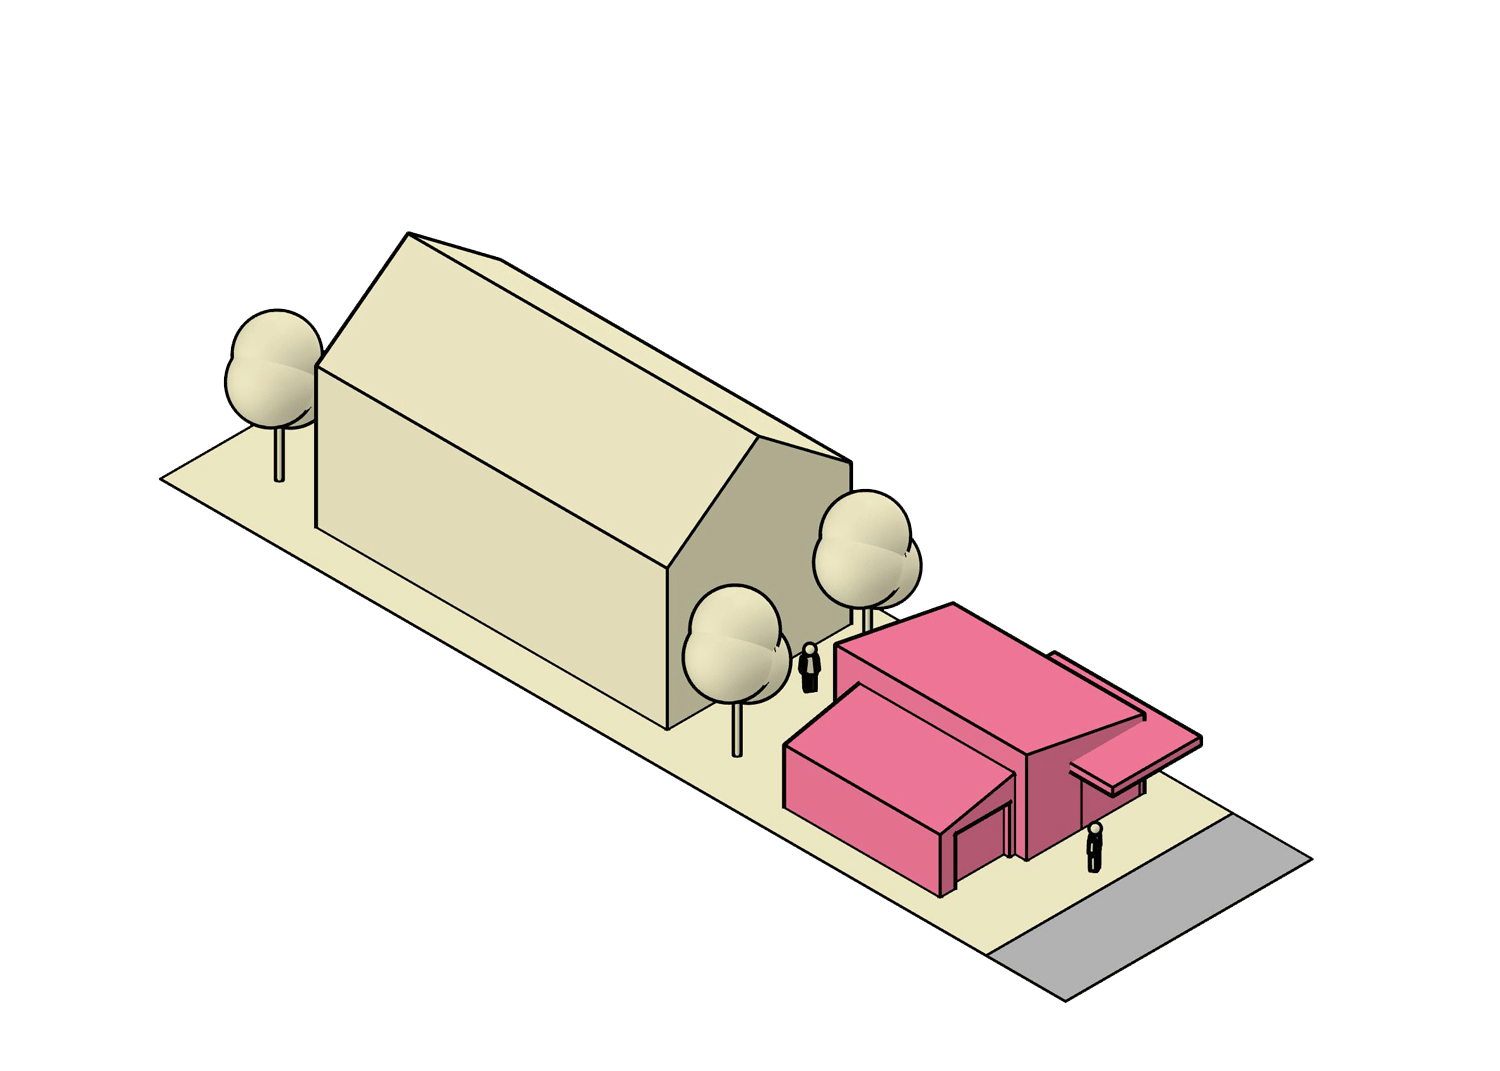
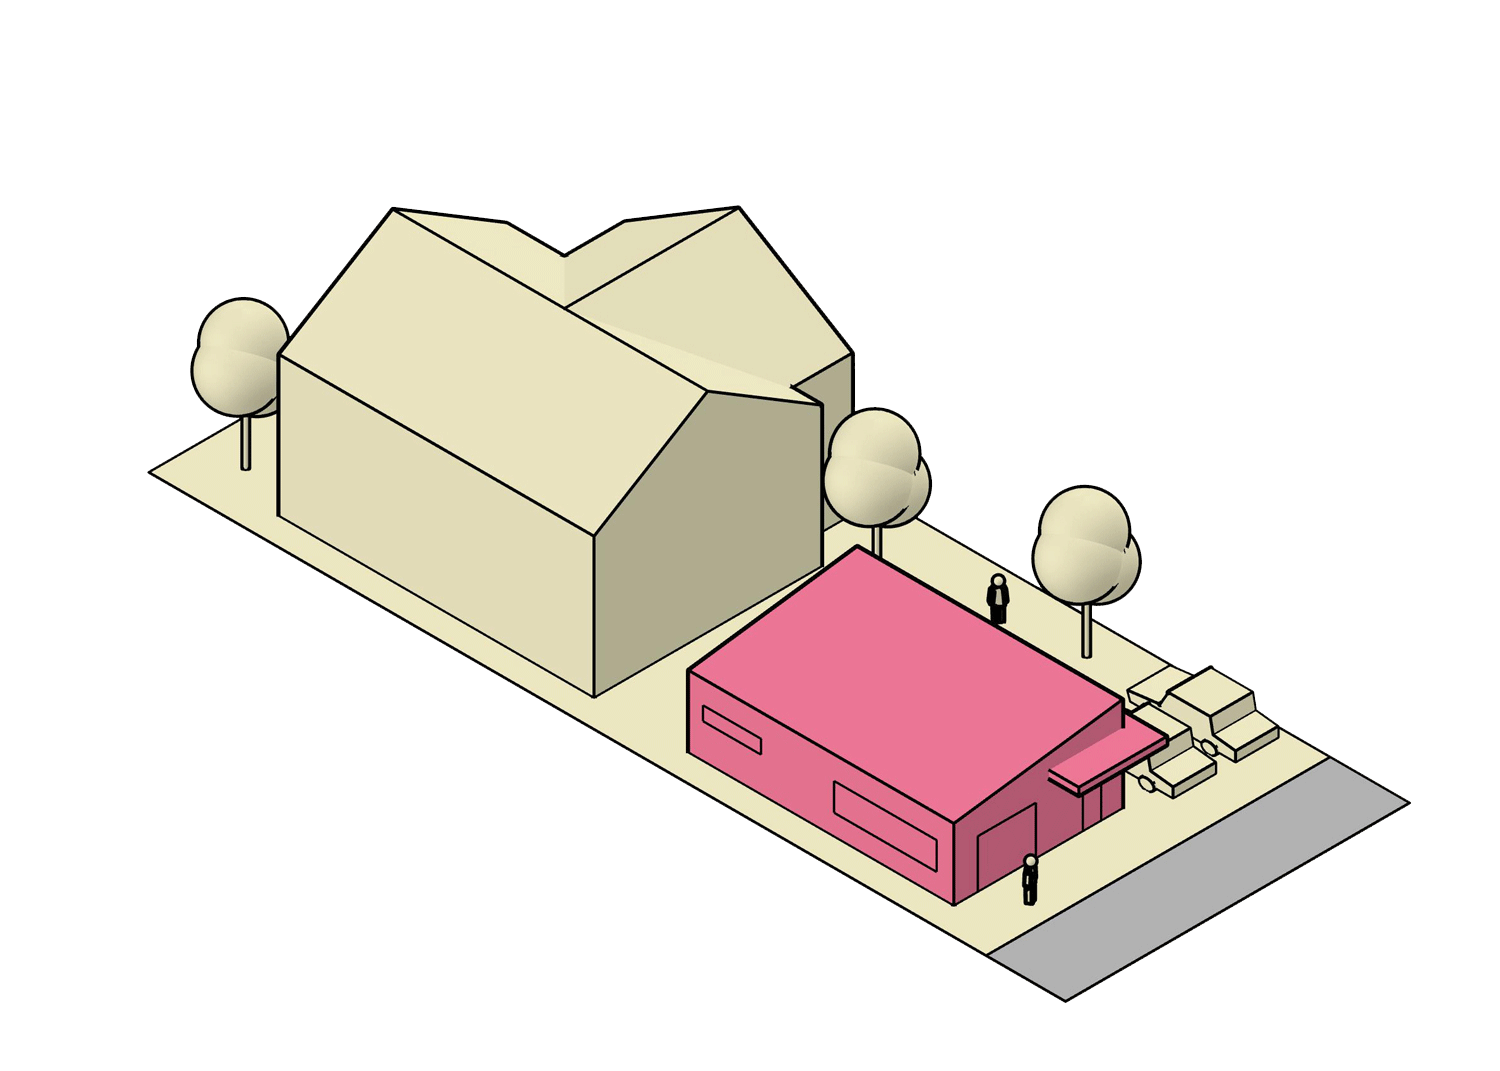
Backyard suites to meet almost every lot size


Bigger ambitions? Start here to visualize what’s possible

Even bigger dreams? Check out what H-GO zoning can do for you

What changed in 2026
In 2024 the City made R-CG the default zoning for most residential lots. In April 2026, City Council repealed that decision. As of August 4, 2026, most lots went back to the zoning they had before 2024, usually R-C1 or R-C2. Council also made the R-CG rules stricter. For example the maximum height dropped from 11 m to 10 m, and the maximum lot coverage dropped from 60% to 55%.
You can still build under R-CG. On most lots, that now means a land use redesignation, which includes a public hearing. You don’t need to rezone to add a secondary suite, a laneway or backyard suite, but on some lots you may not be allowed to have both. On R-C2 lots, you can build a semi-detached home or duplex without rezoning. Some lots kept R-CG because an application was already in before the cutoff dates. Check with us, or your lot’s current zoning, before you plan anything.
Why the exterior design matters
How a project looks from the street matters on every lot. A design that matches the height, setbacks and character of the block is easier for neighbours to support and easier for Council to approve. That is why every Residents Choice project includes exterior design for its specific lot and neighbourhood context.
If you want to learn more, or get started, please reach out!

ALL HOUSING COMMERCIAL STUDIES